2-villa estate in Sanur, Bali
Available on request
12 catalogue images. Media provenance, current condition and usage rights are confirmed before an introduction.
The reason to consider it.
This exquisite, high-end 2-villa estate represents an outstanding premium opportunity to purchase freehold in Sanur.
This extraordinary estate combines classic timeless architectural design with a decadent fit-out, chic modern luxury, and a magnificent collection of antique furniture, art, and artifacts sourced from around the world.
The total land size is over 3,000 m², which is extremely rare for a beachside location in this exclusive area. The property is within walking distance to the Sanur restaurant strip and 700m to the beach. Access is provided from 2 separate gangs, including 150 m² of private road.
The total built size is 1,227 m².
Main Villa (2 Levels):
- Ground Floor: Double king size master suite with en-suite, two oversized lounge areas, terrazzo floors and terraces.
- Upper Level: Double king size master suite with en-suite, two king size twin rooms with en-suites, polished terrazzo floors throughout.
Guest Wing (2 Levels):
- Double king size master suite with en-suite.
- King size bedroom with en-suite.
- Kids bedroom with en-suite.
- Swanky office (easily convertible to an additional bedroom).
- Fully stocked wine cellar.
- Polished oulin timber floors and ceilings throughout.
Kitchen/Dining/Lounge Pavilion:
A huge separate pavilion with a fully equipped gourmet chef’s kitchen, lounge, and dining areas.
Traditional Balinese Wantilan:
Located near the main entrance, utilized as a reception and lounge area.
Pool:
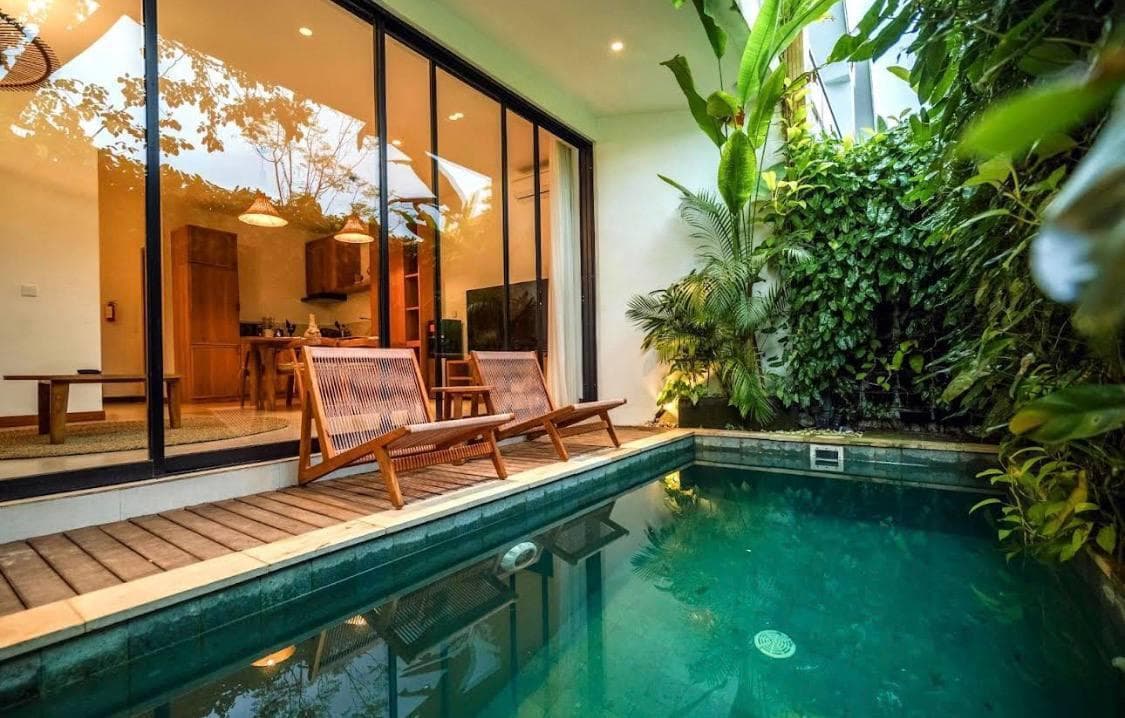
A beautiful free-form blue ceramic tiled pool, 19m long, with a unique arched bridge across its center. Adjoining the pool is a covered pool bar/deck with a daybed and lounge.
Gymnasium:
A fully equipped standalone gymnasium with a floor-to-ceiling curved glass front, bathroom, and garden terrace roof.
Laundry:
A fully equipped standalone laundry room.
Staff Quarters:
Sizeable leasehold staff facilities that can be extended indefinitely, located at the end of and to the side of the private access gang for the property.
2 Level Security Building:
Currently used for storage, it could also serve as staff quarters or a small 1-bedroom villa. Located adjacent to the property’s parking area.
Car Park Area:
Covered parking for 4 cars at the main entrance.
Note: An immaculately manicured lawn area of around 350 m² is ideal for events such as weddings and corporate functions, or for another substantial villa or several garden suites.
This unique property has been lovingly lived in by its original owner and is being offered at land value only, making this an exceptional investment opportunity. All antiques are included in the sale.
Last confirmed
- Type
- Villa
- Land
- 3,000 m²
- Year built
- Available on request
What this listing includes
- Private pool
- Garden
- Fitness centre
- Air conditioning
- Furnished
- Kitchen
- Staff quarters
- Parking
The asking price is not what it costs.
More listings on the same island. Availability is confirmed when you enquire.