Canggu Designer Villa An Architectural Masterpiece
Available on request
25 catalogue images. Media provenance, current condition and usage rights are confirmed before an introduction.
The reason to consider it.
Designed by famous architect Yoka Sara and completed in 2009, this unique villa is located in a very peaceful area of Bali’s hotspot Canggu, yet only a quick drive down to Batu Bolong Beach and numerous restaurants, cafes, bars and boutiques.
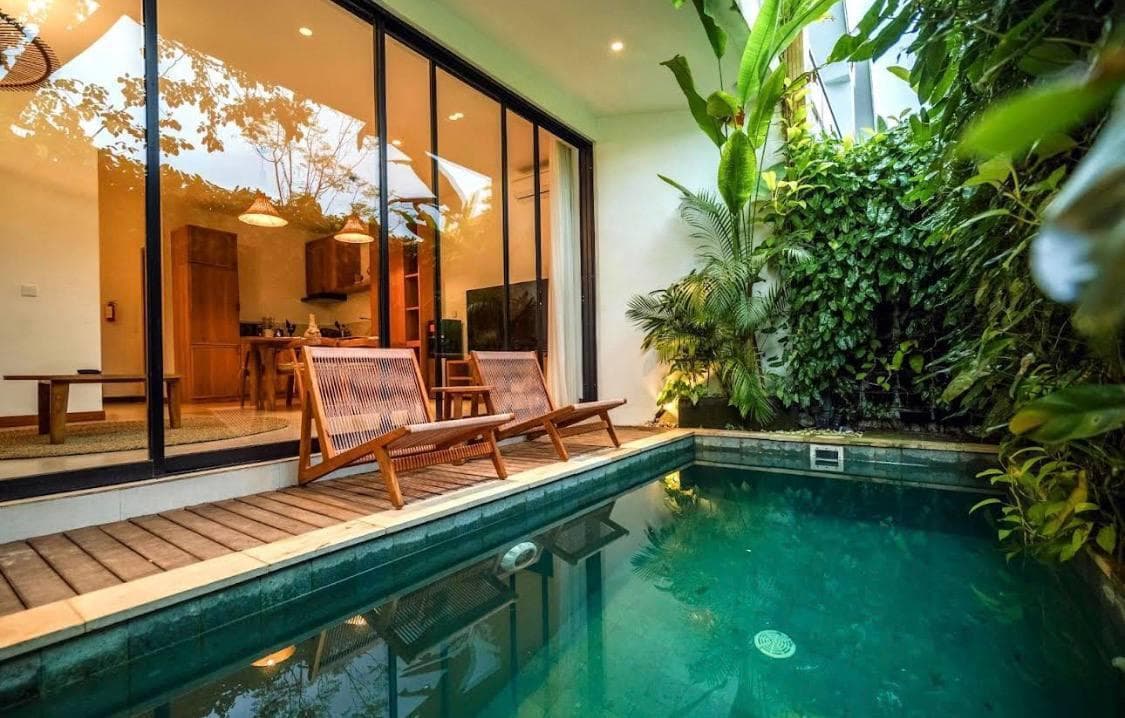
The overall design is elaborate and is constructed with beauty and functionality in mind.
Pastoral surroundings make the location of this exceptional home better connected to the basic life, but give the inhabitants the comfort of living in a contemporary residence.
The villa is shaped as a four cornered structure, with three orthogonal sleeping pavilions – each with private garden courts and outdoor bathrooms, and a carport shaping the floor plan.
Living and dining spaces are sheltered in the central two-story pavilion, above which an elevated studio and a roof garden seem to be floating. A fully equipped western kitchen connects to the dining area on one side and the wine fridges on the other side of the building.
A semi-circular terrace reached via a modern oval bamboo/metal staircase, rests on top of the pond adorned with simple white columns.
Displaying architecture harmonious with nature, the villa is shaped out of a series of curved walls and positioned facing views over the super sized swimming pool, with a shallow lounge area to the east of paddy fields and beautiful sunrises.
The architectural language is totally modern and the design process is explained in terms of rational responses to site and climate, but ultimately the house is a visually delightful place with a myriad of different moods and emotions.
What more might one require of a home?
Last confirmed
- Year built
- 2009
- Type
- Villa
- Land
- 4,300 m²
What this listing includes
- Garden
- Terrace
- Pool
- Kitchen
- Wi-Fi
- Furnished
The asking price is not what it costs.
More listings on the same island. Availability is confirmed when you enquire.