Private Four-Level Residence with Rooftop Living and Wellness Features
Available on request
12 catalogue images. Media provenance, current condition and usage rights are confirmed before an introduction.
The reason to consider it.
Private Four-Level Residence with Rooftop Living and Wellness Features
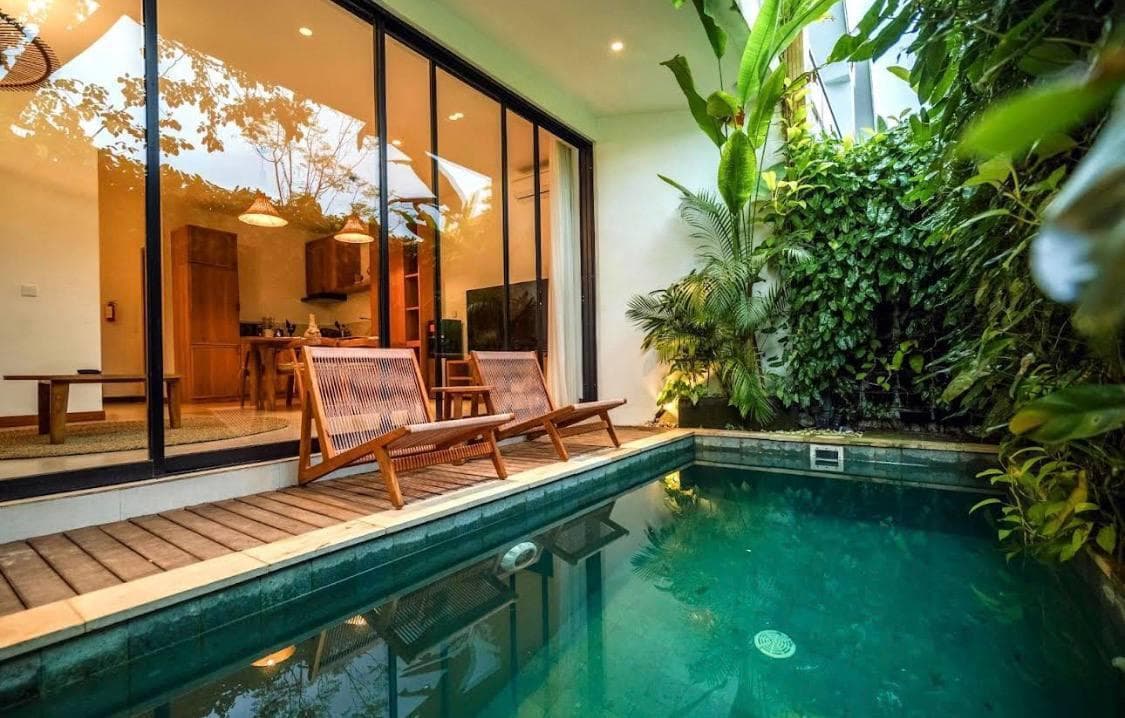
Overlooking a local soccer field and neighbouring Subak, this distinctive residence offers a peaceful setting with few immediate neighbours. Designed as a luxury condominium, the home combines generous interiors, elevated outdoor living and practical facilities across four levels.
Offering approximately 480 sqm of total floor area on a building footprint of around 120 sqm, the residence features three spacious bedroom suites. Its vertical layout creates separate areas for living, entertaining and retreating, with a lounge, office and swimming pool positioned on the first floor, level with the neighbouring soccer field. Two further bedroom suites and a small gallery landing occupy the level above.
The rooftop brings together a kitchen, lounge and dining area, complemented by space for sunbathing, a sauna and a Jacuzzi. This elevated setting provides an inviting place to entertain or unwind in privacy.
At ground level, the garage includes a remote-controlled door, workshop and storage, alongside a laundry and staff room with a bathroom and shower. An entrance walkway runs beside the Subak, while security cameras surround the building. The four-storey structure is supported by 36 bore piles extending approximately six metres deep.
Offered with a 25-year leasehold, this modern residence presents an opportunity to create a personalised home with substantial space, distinctive character and a quiet outlook.
Last confirmed
- Year built
- 2024
- Type
- Villa
- Land
- 120 m²
What this listing includes
- Air conditioning
- Dock or mooring
- Garden
- Gated community
- Fitness centre
- Private pool
- Rooftop pool
- On-site security
More listings on the same island. Availability is confirmed when you enquire.